Cleanroom construction differs from a standard interior fit-out because the room must control particles, airflow, pressure relationships, surface cleanability, and commissioning evidence, not just appearance and layout. The build sequence is shaped by contamination control from the first design meeting through final qualification.
Cleanroom build snapshot: Define the required classification and process risks first, then align HVAC, envelope tightness, finishes, utilities, construction cleaning, testing, and operator handover around that performance target.
The room is designed around contamination control
A standard office or retail fit-out normally starts with space planning, finishes, lighting, and occupancy needs. A cleanroom starts with the activity inside the room: product sensitivity, particle limits, people flow, material flow, gowning, cleaning protocols, and the acceptable level of environmental risk. The classification language often references ISO 14644, which classifies cleanrooms by airborne particle concentration.
That does not mean every cleanroom has the same level of complexity. A controlled packaging room, electronics assembly cleanroom, compounding support area, and research lab can have different classifications, pressure needs, process utilities, and validation steps. The narrow goal is to build a room that supports its intended process, not to make every surface look laboratory-grade.
How the construction approach changes
| Project element | Standard interior fit-out | Cleanroom construction difference |
|---|---|---|
| Design driver | Occupant use, brand standards, comfort, and code compliance | Process protection, airborne particle control, pressure cascade, cleaning method, and commissioning evidence |
| HVAC coordination | Comfort ventilation, temperature, and normal air distribution | Air changes, filtration strategy, room pressurization, return paths, and balancing tied to classification goals |
| Envelope and finishes | Durability and appearance are often primary | Cleanability, low particle shedding, sealed joints, smooth transitions, and chemical compatibility may be required |
| Work sequencing | Trade access can be flexible until finishes begin | Progressive cleaning, controlled entry, sealed materials, and reduced dust-generating work become critical |
| Closeout | Punch list and occupancy approval | Testing, balancing, particle counts, pressure verification, cleaning documentation, and operator training |
Airflow and pressure are not late-stage adjustments
Cleanroom HVAC is usually the largest coordination issue. Designers must account for filtration, supply diffuser layout, return air paths, heat from equipment, room pressure, door openings, and maintenance access. OSHA describes ventilation as an engineering control for maintaining air quality in work environments, but cleanroom ventilation also has a process-control role that must be coordinated with occupational safety, energy use, and maintenance access through ventilation planning guidance.
Air balancing should not be treated as a quick final task. Door undercuts, poorly sealed penetrations, ceiling leaks, clogged filters, or uncoordinated exhaust can undermine pressure relationships. Any trade that opens the ceiling or wall after cleaning can create extra risk and extra retesting.
Details that standard fit-outs often underestimate
Penetrations and transitions
Every pipe, conduit, sprinkler head, data outlet, light fixture, and access panel can become a leak path or cleaning problem. Cleanroom detailing favors sealed penetrations, smooth transitions, compatible sealants, and assemblies that can be accessed without creating unnecessary contamination.
People and material movement
The layout should separate clean and less-clean flows where required by the process. Gowning rooms, pass-throughs, airlocks, staging areas, waste routes, and maintenance access are part of the construction problem. A facility may also need alarm, access-control, or life-safety coordination similar to fire alarm upgrade planning, especially where specialty environments meet occupied building systems.
Surface selection
Cleanable does not always mean expensive. The right finish depends on cleaning chemicals, impact exposure, moisture, static-control needs, seams, wall protection, and expected maintenance. Over-specifying finishes can strain budgets, but under-specifying them can create cleaning failures and premature repairs.
Construction-phase controls protect the final result
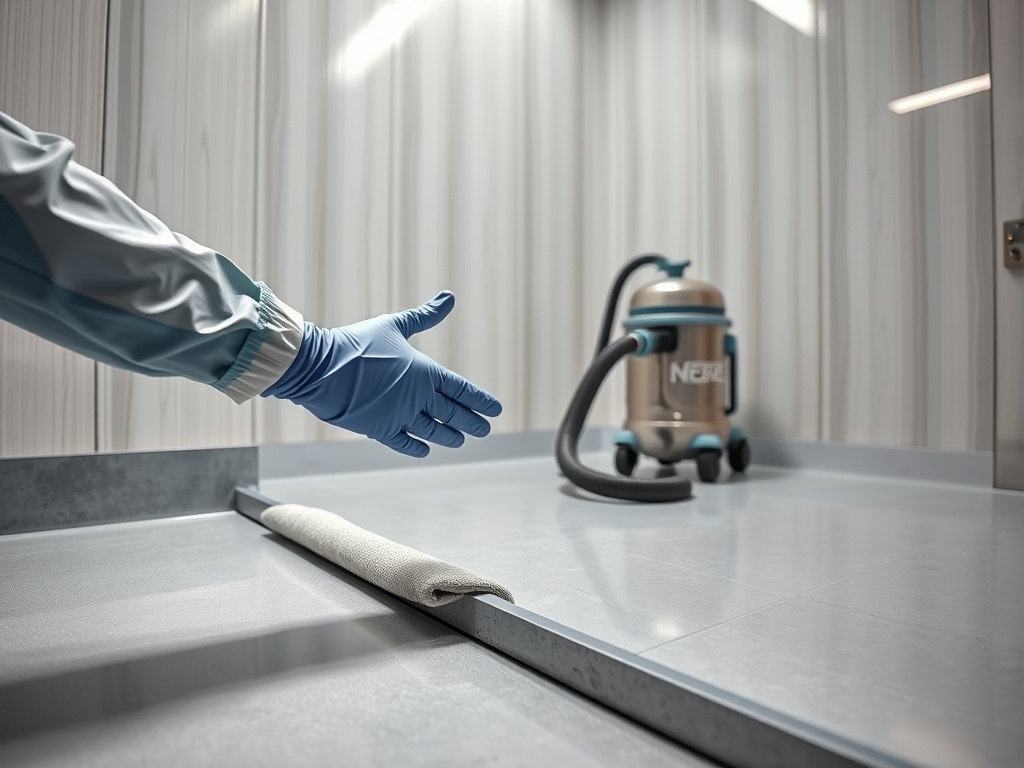
A cleanroom can fail before it opens if construction dust and debris are not controlled. The project plan should identify when dust-generating work ends, when final finishes are protected, which materials can enter, how packaging is removed, how tools are cleaned, and who signs off each cleaning stage. Temporary barriers, tack mats, filtered vacuums, and restricted access are practical controls when matched to the project risk.
Even small repairs need discipline. If wall panels, gypsum soffits, or service chases are damaged near the cleanroom boundary, repairs should follow the same finish-quality thinking used for invisible gypsum board patching, with added attention to sealing and cleanability.
Testing and turnover should be planned before construction starts
A useful closeout package includes approved drawings, room classification target, testing protocol, filter information, balance report, pressure readings, cleaning procedure, punch-list resolution, and operator training records. The contractor should also show which penetrations were sealed and which access points require careful maintenance later.
Build readiness questions for owners
- What process will the room protect, and what classification or cleanliness criteria apply?
- Who approves pressure relationships, temperature, humidity, monitoring, and testing methods?
- Which construction tasks create contamination risk, and when must they be completed?
- How will maintenance staff access filters, valves, panels, and utilities without disrupting the controlled environment?
- What training will operators need before the room is used?
Commissioning needs a clean chain of custody
Cleanroom closeout is stronger when every test result can be traced back to the intended room condition. Was the room tested at rest, operational, or after construction cleaning only? Were doors closed, filters installed, utilities running, and temperature or humidity at the expected condition? Those details affect how useful the result is to owners and quality teams.
The project should identify who owns each step: construction cleaning, independent testing, air balancing, filter certification, pressure verification, punch-list correction, and operator training. If one party changes a door sweep, diffuser, access panel, or sealant joint after testing, the team should decide whether partial retesting is needed. That decision should be made by the appropriate professional, not by whoever is nearest the room.
A clean chain of custody also helps future maintenance. When a pressure problem appears six months later, the team can compare current readings with the accepted baseline rather than guessing whether the room ever performed as intended.
Budget and schedule discussions should include commissioning time, not only construction time. If testing reveals pressure leakage, airflow imbalance, or finish defects, the team may need access, repairs, cleaning, and retesting. Building that possibility into the plan is more honest than promising a perfect first pass.
Owners should also reserve time for user training because poor gowning, cleaning, or material flow can undermine a well-built room almost immediately.
Keeping the scope realistic
Cleanroom construction succeeds when the required performance is defined early and translated into buildable details. This article is for educational use only and does not replace professional design, industrial hygiene, code, validation, or compliance advice for regulated facilities.
For a smoother project, ask the design and construction team to explain the contamination-control plan in plain language before mobilization. If they cannot describe the room pressures, cleaning stages, testing plan, and handover records, the scope is not yet mature.