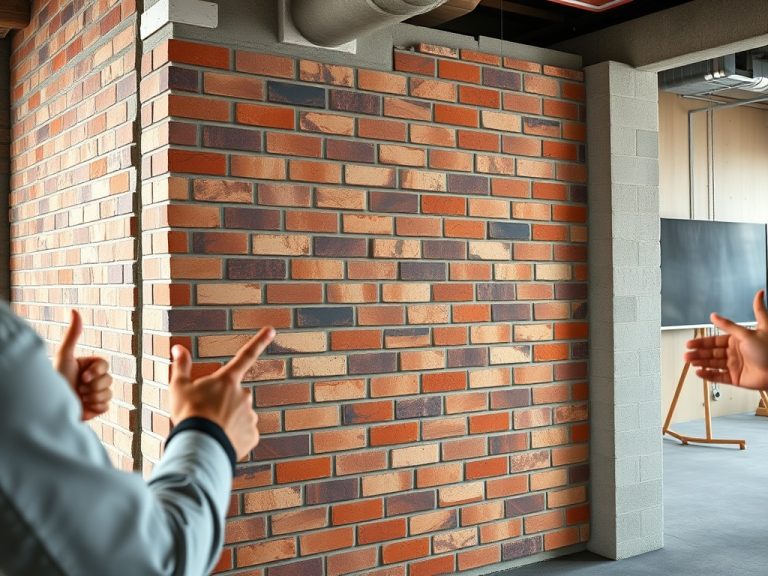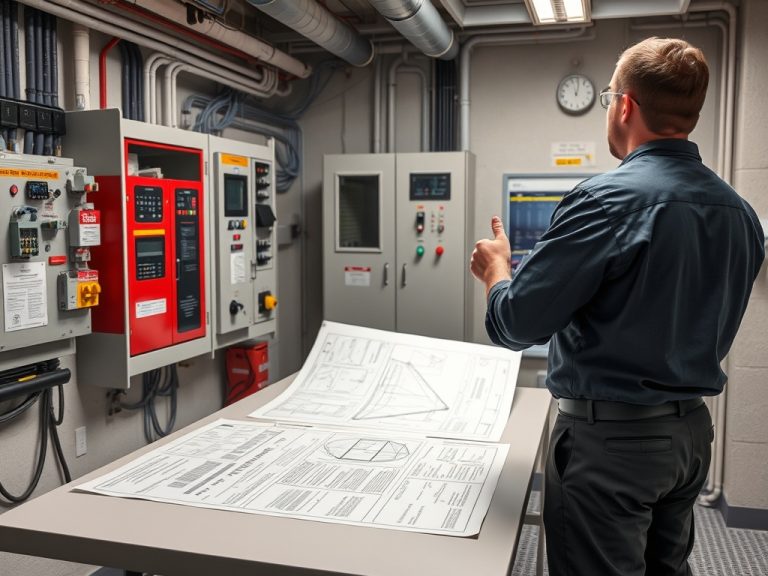
A code inspection is a staged review by the local building department or authorized inspector to verify that permitted work is accessible, documented, and consistent with the adopted code and approved plans. Preparation means knowing which inspection is scheduled, what must remain visible, and which documents must be available on site.
Inspection snapshot: Keep approved plans on site, schedule the right inspection stage, leave covered work exposed, organize product and trade documents, and correct issues before requesting final approval.
What the inspector is there to verify
Code inspectors do not redesign the project or approve shortcuts. Their role is to verify work against the permit, adopted codes, approved documents, and local procedures. ICC explains that code officials maintain records related to permit applications, issued permits, inspections, notices, and orders through code enforcement guidance.
The exact process varies by jurisdiction. A small residential remodel, commercial tenant improvement, cleanroom build-out, exterior wildfire upgrade, and structural masonry repair can each require different inspections, trade signoffs, and documentation.
Typical inspection stages
| Inspection stage | What is commonly reviewed | Preparation focus |
|---|---|---|
| Pre-work or permit review | Approved scope, plans, product information, contractor licensing where applicable | Confirm the permit covers the actual work |
| Foundation or rough structural | Footings, framing, masonry, anchorage, openings, and load paths | Keep work exposed and match approved drawings |
| Rough MEP | Electrical, plumbing, mechanical, fire protection, and low-voltage pathways | Do not cover walls or ceilings before approval |
| Insulation or envelope | Air sealing, weather barriers, insulation, flashing, and penetrations | Show continuity and product data where required |
| Gypsum or fire-resistance | Rated assemblies, penetrations, fasteners, and joint treatment where applicable | Have listing details or approved assemblies available |
| Final inspection | Life safety, accessibility, finishes, equipment operation, corrections, and documentation | Clear corrections and provide closeout records |
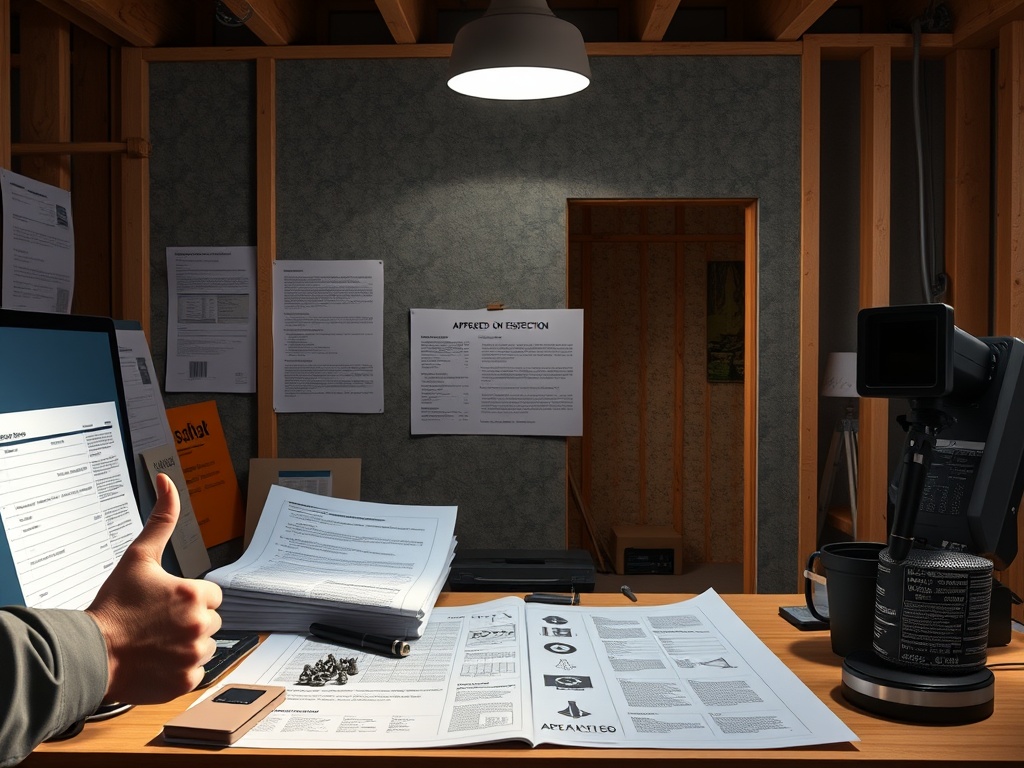
How to prepare before the inspector arrives
- Read the permit card or online inspection notes and confirm the inspection type.
- Keep approved plans, revisions, engineered details, product approvals, and prior correction notices available.
- Walk the work with the contractor and compare it to the approved drawings.
- Leave covered work visible until the inspection is complete.
- Make the site safe, accessible, lit, and free of unnecessary clutter.
- Assign someone who understands the work to meet the inspector and record comments.
FEMA describes effective administration and enforcement of building codes as part of resilience in its Building Codes Enforcement Playbook. For owners, that means inspection is not paperwork theater. It is part of confirming that the built work aligns with rules intended to protect safety, durability, and community resilience.
Common reasons inspections fail or stall
- The wrong inspection is scheduled, or the required trade inspection is missing.
- Work is covered before the inspector can see it.
- Plans on site do not match field changes.
- Product listings, engineering letters, or special inspection reports are missing.
- Fire-blocking, draftstopping, penetrations, or rated assemblies are incomplete.
- The site is unsafe or inaccessible for inspection.
Code inspection is not the same as OSHA inspection
Building code inspections and workplace safety inspections serve different purposes. A building inspector focuses on adopted building requirements and the approved permit. OSHA focuses on worker safety and health. OSHA construction resources identify hazards such as falls, struck-by hazards, electrocution, silica dust, and asbestos through construction safety guidance. Passing one kind of inspection does not automatically mean the other set of duties has been satisfied.
Tool choice can also affect readiness. Guards, cords, dust control, ladders, and work area cleanup matter during inspection preparation, which connects to decisions covered in hand tools vs power tools.
Special conditions that need extra documentation
Some projects need more than routine inspection. Wildfire exterior upgrades may require product listings or local WUI documentation, as discussed in fire-resistant exterior upgrades. Cleanroom work may require testing and commissioning records beyond code minimums, which relates to cleanroom construction planning. Structural masonry, fire alarm interfaces, elevator work, medical gas, and energy-code work can also involve specialty review.
How to handle corrections
A correction notice is not a personal criticism. Treat it as a work list tied to the permit record. Read each item carefully, clarify unclear language through the proper channel, correct the work, photograph hidden conditions when allowed, and reschedule only when the area is ready. Do not cover corrected work until the inspector or jurisdiction permits it.
Owner preparation checklist
- Know the adopted code path and local inspection sequence for your project.
- Keep a single folder for approved plans, revisions, permits, product data, and inspection results.
- Ask the contractor what work must remain exposed at each stage.
- Confirm who is responsible for reinspection fees, scheduling, and correction tracking.
- Save final approvals with warranties, closeout documents, and maintenance records.
How owners can support contractors before inspection
Owners sometimes assume inspection readiness belongs only to the contractor. Contractors do carry major responsibility for workmanship and scheduling, but owners can still prevent delays. They can approve field changes promptly, keep access areas clear, avoid moving stored materials into inspection zones, and make sure tenants or occupants know when inspectors and trades will need access.
Owners should also ask for a correction log. The log should list the inspection date, inspector comment, responsible party, correction action, supporting document, and rescheduled inspection status. This avoids the common problem of fixing the physical issue but losing track of the paper trail.
For phased or occupied work, communication matters. If a ceiling must remain open for rough inspection, occupants should know why it is not being closed immediately. If a shutdown is needed to test equipment, the affected users should be told before the inspector arrives. Good coordination keeps the inspection from becoming a surprise event.
Reinspection planning is part of the budget. Some jurisdictions charge fees or delay follow-up when work is repeatedly not ready, and even where no fee applies, failed inspections can disrupt trade sequencing. Owners should ask the contractor how correction items will be verified before rescheduling. A short internal pre-inspection, using the correction notice line by line, often prevents a second failed visit.
Digital portals can also create confusion. Upload deadlines, photo requirements, inspection windows, and status messages vary by jurisdiction. Someone on the project team should check the portal after every request and every inspection so the team does not miss a comment that never reached the field crew.
That habit keeps the official record aligned with the field schedule.
A calmer inspection day
Good inspection preparation is mostly organization and timing. This article is educational and does not replace code, legal, engineering, safety, or local jurisdiction advice.
Before scheduling, ask one question: "Can the inspector clearly see the work, the approved requirement, and the evidence that they match?" If the answer is yes, the inspection is far less likely to waste time.